An uninsulated floor can lose around 15% of a home's heat, which is roughly the same as a poorly insulated loft. The good news is that the fixes run all the way from a thick rug rolled out this afternoon to a proper renovation with the floor up. Most homes can make a noticeable difference for very little outlay, and only then decide whether deeper insulation work is worth doing. Homeowners comparing materials, underlay and practical insulation-friendly options can also explore modern flooring solutions for warmer homes before starting work. Here is how to reduce heat loss through the floor in plain order, starting with the simplest fixes.
Heat naturally rises, but it also escapes downward, especially in older properties. A typical home loses up to 15% of its heat through an uninsulated floor. The losses are worst in pre-war homes with suspended timber floors over a ventilated void, and in unheated rooms on solid concrete slabs that have nothing underneath them. Newer homes built to recent regulations lose less, though few homes are perfect. Knowing roughly what is at stake makes the small spend on a quick fix easier to justify.
Before you spend on insulation, find out what kind of subfloor you have. The right fix depends entirely on this answer.
Two main types exist in most homes. A suspended timber floor sits on joists with a void below, often ventilated by airbricks at skirting level. These are common in homes built before about the 1960s. A solid concrete slab sits directly on the ground, sometimes with a thin damp-proof membrane between. Most homes built from the 1950s onward use this construction.
Quick ways to tell: tap the floor and listen for hollowness; look outside for airbricks low on the floor; feel for any spring as you walk across.
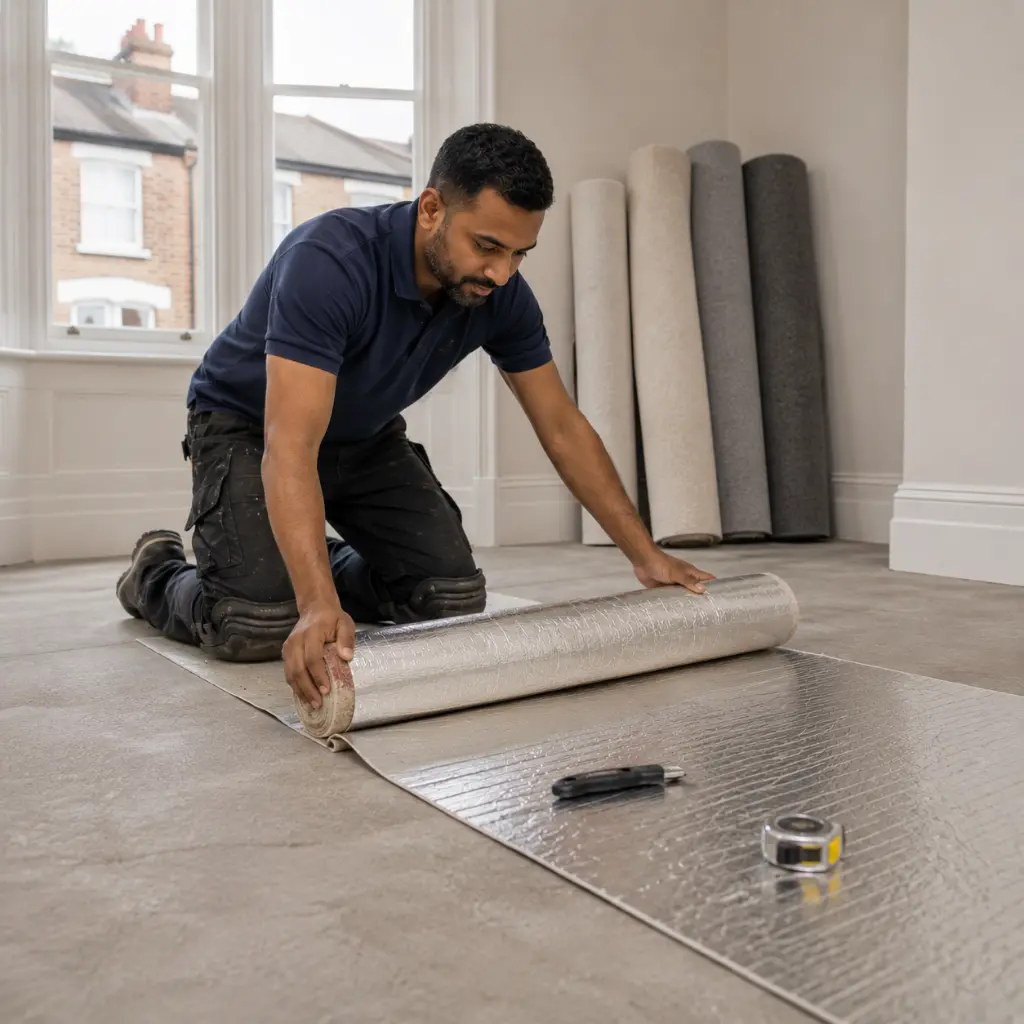
The cheapest fixes are also some of the most effective. None requires lifting a single board.
Fit a thick carpet with a proper underlay in the rooms you spend most time in. A higher-tog rated underlay under a wool or polypropylene carpet is one of the biggest gains you can make for the spend.
Lay a heavy rug over hard floors. Tiles, vinyl and laminate are colder underfoot than carpet, and a good rug closes the gap on the spot.
Seal draughts at skirting boards, around radiator pipes coming through the floor, and around airbricks. The aim is to stop draughts, not to block ventilation; airbricks need to stay open, or the joists will rot.
Fit a draught excluder at internal doors leading to unheated rooms or hallways.
If the quick wins are not enough, the next step is upgrading what sits between the floor finish and the subfloor.
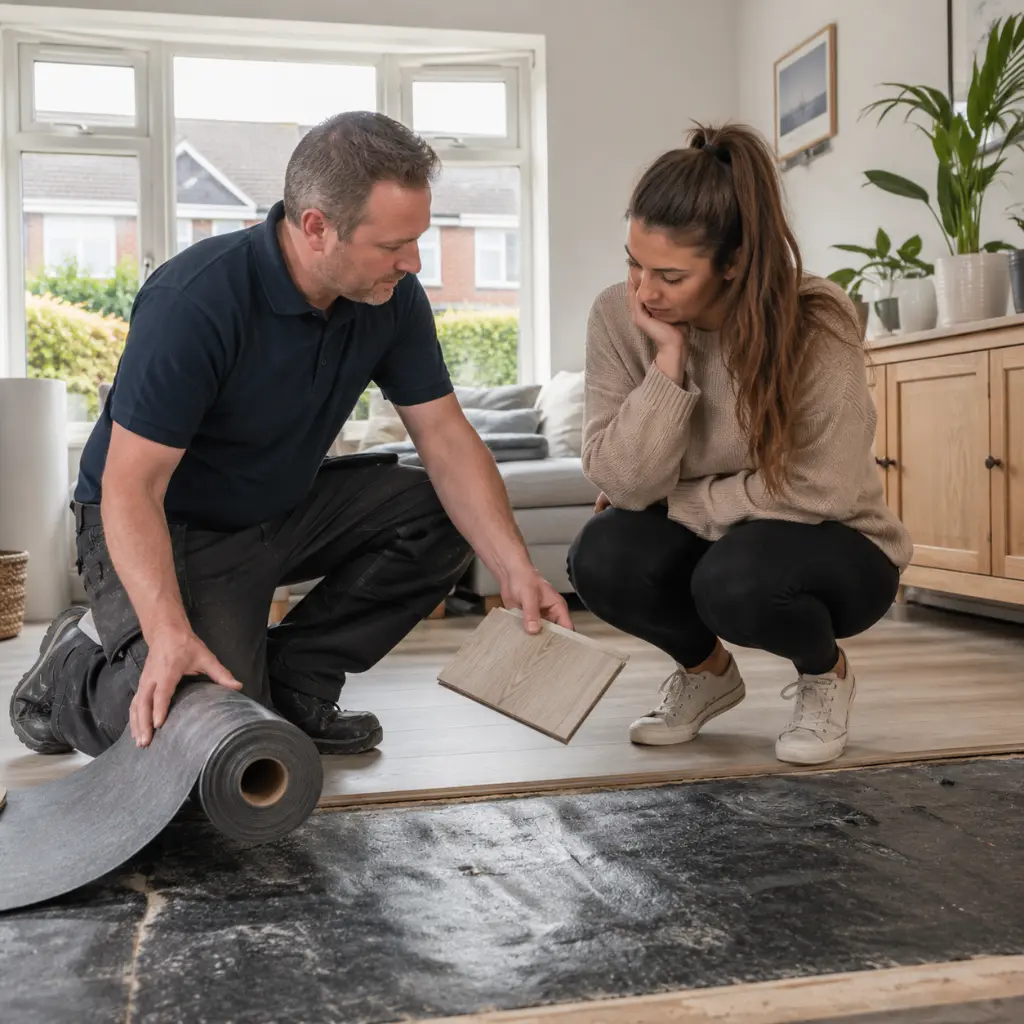
A thermal silver-backed underlay under carpet adds a real layer of insulation, particularly above a cold subfloor. Specify it during a refurbishment when the floor is up anyway, because access is free at that moment.
A higher-spec carpet paired with the right underlay is the best pound-for-degree spend in most homes. The combination of pile, tog rating and underlay matters more than the visible carpet alone.
This is the deepest fix and the most disruptive. It is best done as part of a planned renovation, when the floor is coming up anyway.
For a suspended timber floor, the boards are lifted, or access is gained from beneath in a cellar or crawl space, and mineral wool insulation is fitted between the joists. Around 100mm to 150mm is typical. The wool is supported on netting tacked to the underside of the joists so it does not sag.
Older suspended floors should also be checked for movement or separation while the boards are up, as issues underneath are often easier to spot once the subfloor is exposed. Gaps between boards or along skirting lines are common signs that parts of the floor may need securing, re-aligning or repairing before the new flooring is installed.
For a solid concrete floor, rigid foam boards are laid directly over the slab, taped at the joints, then either screeded over or topped with a floating chipboard deck before the new flooring goes on. This adds 50mm to 100mm to the floor height, so doors and skirting may need adjusting.
If underfloor heating is going in, this layer of insulation is essential rather than optional.
The table below shows what each step does and how much heat loss reduction to expect.
| Improvement | Cost & Disruption | Estimated Heat Loss Reduction |
| Heavy rug over hard floor | Very low | Around 5% |
| Seal draught gaps | Very low | 5-10% |
| Thermal underlay + carpet | Low-medium | 10-15% |
| Mineral wool between joists | High | Up to 40% |
| Rigid insulation over slab | High | Up to 40% |

New build homes have the advantage of being insulated from the start, before any floor goes down. The standard is rigid foam board (typically PIR) over the prepared concrete slab, with a thickness chosen to meet current building regulations and the target performance. Combined with underfloor heating, this gives a warm and efficient floor from day one. If you have any input into the spec, push for the upper end of the thickness range; once it is buried under the screed, you cannot easily add more.
For landlords and property managers, the question is whether insulation work pays back during a tenancy or only between tenancies. The honest answer is mostly between. A void is when boards are easiest to lift, carpets are out, and a fitter has clear access. Energy efficiency is increasingly important for rental performance ratings, so insulating during a refurbishment can lift a property out of a lower band. For occupied lets, the easy wins (better carpet, underlay, sealed draughts) deliver most of the tenant-facing benefit without disruption.
Yes. A higher-tog rated underlay can cut heat loss by roughly 10 to 15% on its own, and even more combined with a quality carpet on top. Underlay is the cheapest insulation layer in any home and goes under any new carpet, vinyl or laminate floor as standard.
Underfloor heating works well, but it is far less efficient over an uninsulated subfloor. Fit insulation underneath at the same time; otherwise, much of the heat goes downward into the slab or joists rather than up into the room.
It depends on the home and the fuel cost. A draught seal and a thicker underlay pay back in months. Full insulation work between joists or under a screed typically pays back over several years through lower heating bills and a more comfortable home.
Reducing heat loss through the floor is one of the most satisfying jobs in a home because the difference is felt instantly underfoot. Most homes make the biggest leap from a few low-cost fixes done in a weekend, not from a renovation. For an honest view of what would actually deliver for your home, the Floor Coverings Local team can come and look at the subfloor, the rooms in question and the budget, and advise on what is genuinely worth doing.